Reliable Floor Stabilization & Sub-Floor Structural Support
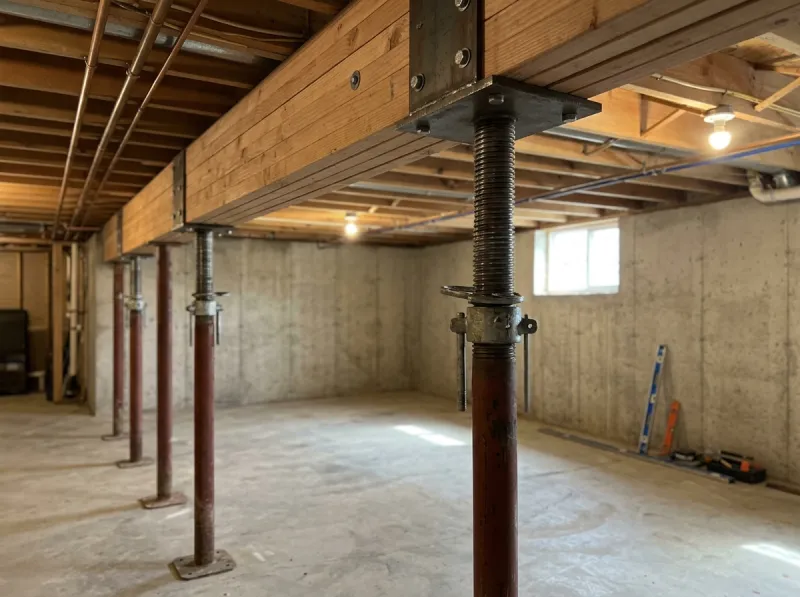
Reinforce sagging, springy, or uneven floors with heavy-duty adjustable steel jack systems, solid footings, and supplemental beam support beneath your home.
Engineered adjustable columns capable of supporting massive structural loads.
Poured or compacted concrete base pads distributing weight deep into firm soil.
Adding new structural wood or steel girders beneath over-spanned floor joists.
Comprehensive Physical Examination
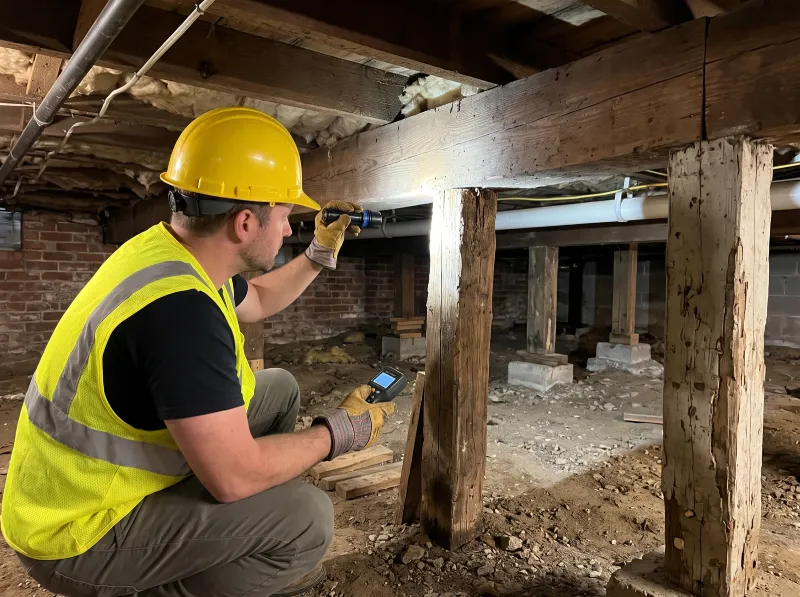
Our team inspects ground grade, moisture levels, concrete porousness, and structural beam integrity directly.
Resolving Sagging, Bouncy, & Sloping Floor Issues
Floor joists and central support beams in crawl spaces and basements carry the dead weight of furniture, appliances, and partition walls. Over decades, long joist spans, rot from chronic dampness, settling wood posts, or undersized footings cause floors above to sag, bounce, or pull away from baseboards.
Foundation Shield installs heavy-duty structural steel jack systems seated on engineered footings. Our team carefully adjusts support to restore floor firmness, minimize bounce, and halt further structural deflection.
Common Warning Signs
How an Assessment Works
- 1Measurement of subfloor span distances, joist sizing, and spacing.
- 2Inspection of existing wooden posts, shims, and concrete support footings.
- 3Checking for wood rot, beetle damage, or chronic moisture weakening in beams.
- 4Calculation of necessary load capacity and optimal jack post placement.
Understanding Root Causes & Property Care
Every home reacts differently to seasonal temperature changes, ground saturation, and soil shifts. Here is what Ontario homeowners should know.
Common Causes
Excessive Joist Spans
Older framing where joists were spaced or spanned beyond modern load-bearing limits.
Inadequate Soil Footings
Original wooden posts resting directly on soil or shallow cinder blocks that sink over time.
Moisture-Induced Wood Weakening
Prolonged crawl space dampness softening structural timber fibers.
Potential Risks If Unaddressed
- Increased deflection and cracking in upstairs ceramic tile and hardwood floors
- Binding interior doors and separated drywall joints
- Sudden shifting or failure of temporary wooden shims and decaying posts
- Complications during home resale inspections and structural audits
Practical Next Steps
- Avoid placing heavy appliances or stone counters over known sagging floor areas.
- Do not install makeshift wooden shims that can crush or slip under shifting loads.
- Book a professional subfloor inspection to measure deflection and plan safe stabilization.
Available Across Ontario
Related Home Protection Services
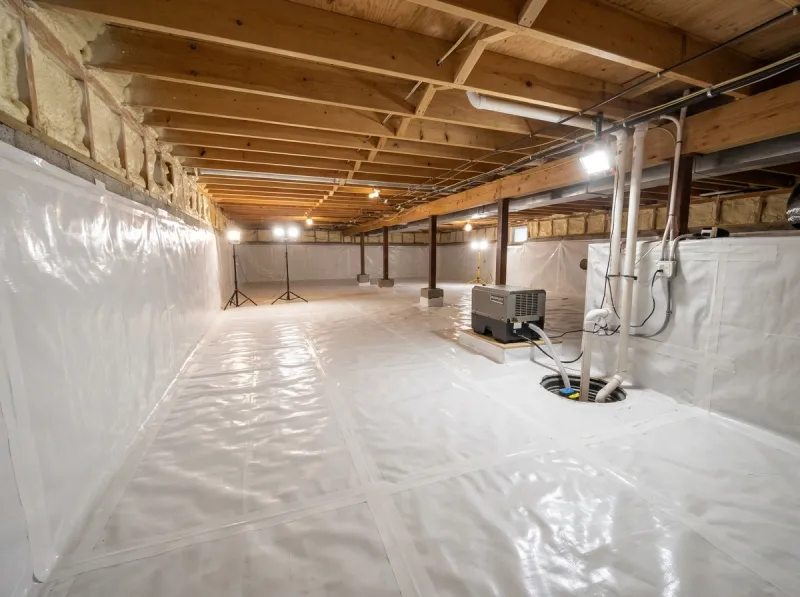
Crawl Space Solutions
Complete moisture protection and environmental remediation for crawl spaces.
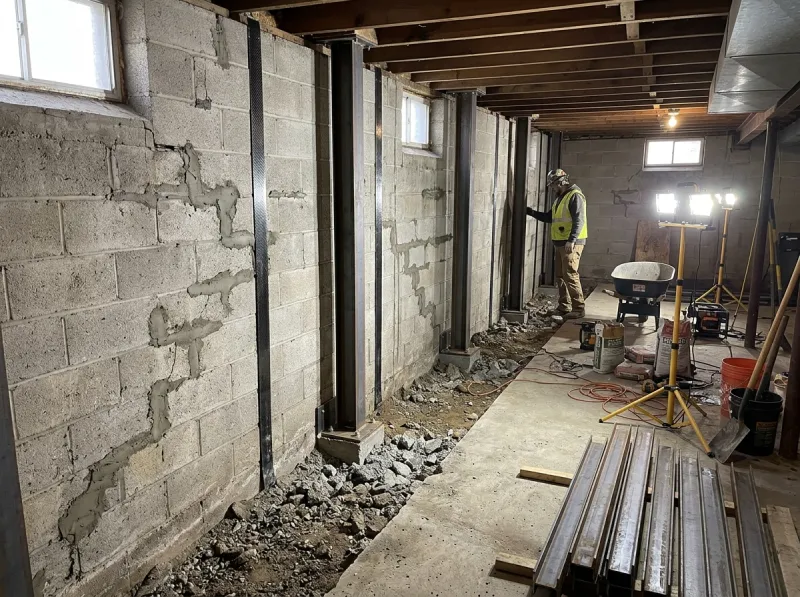
Foundation Repair
Crack repair, wall stabilization, and perimeter foundation settlement control.
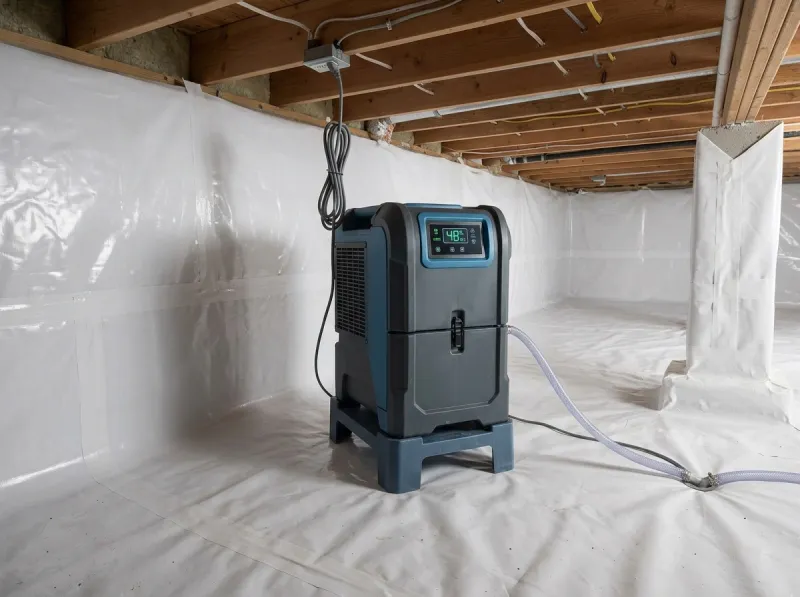
Moisture & Humidity Control
Manage ambient humidity so wood floor timbers remain dry and structurally sound.
Frequently Asked Questions About Floor Stabilization & Structural Support
Ten specific questions to help you understand procedures, requirements, and outcomes.
Ready to Explore Floor Stabilization & Structural Support?
Schedule an assessment with Foundation Shield to evaluate your property's specific condition and discuss tailored options.